BEDS4
BATHS3 full
SQUARE FEET2,326
MLS#1108877
STATUSActive
PROPERTY TYPEResidential - Single Family
SUBDIVISIONLand Of Richard Jenne
Property Description
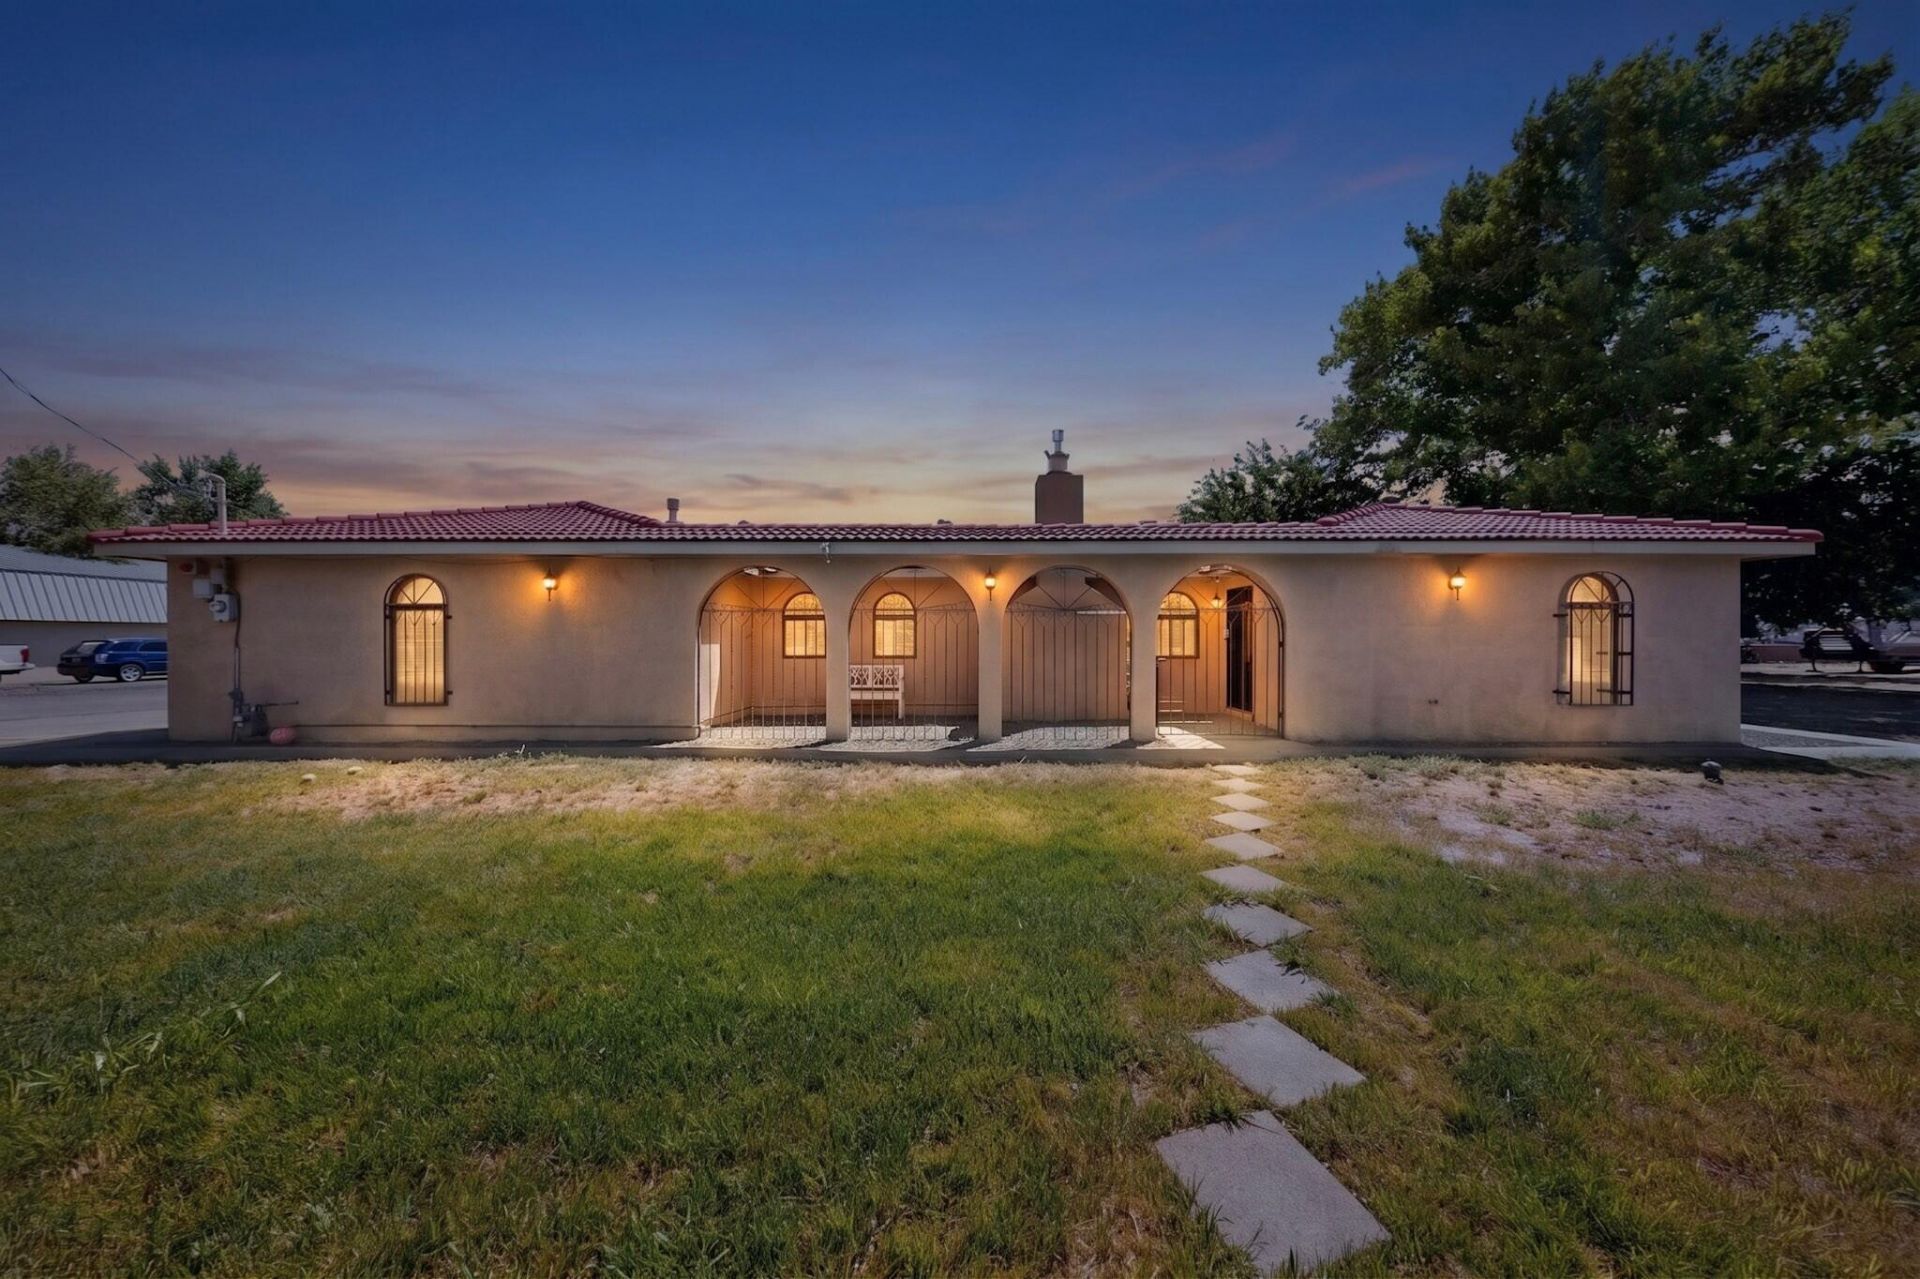
Situated on a full acre along beautiful Sichler Road, this inviting 4-bedroom, 3-bath home offers 2,326 square feet of comfortable living space, with room to enjoy both indoors and out. The spacious living room, featuring a cozy fireplace and attractive flooring, creating a warm and welcoming place to relax. A separate dining room and conveniently designed kitchen provide plenty of space for everyday living and entertaining.The tiled roof, arched courtyard, attractive fencing, paved and graveled drive, mature trees, lawn, and a large back patio create a perfect area for outdoor living and gatherings. A detached 15' x 22' garage adds valuable additional space, while ample room for RV parking brings even more flexibility. This property offers endless possibilities to make it your own.
Property Features
Property Type: Residential - Single Family
Cooling: Ductless
Fireplaces: 1
Garage: 3 car attached
Heating: Ductless
Home Style: Northern New Mexico
Lot Size: 1.09 Acres
Roof Type: Tile
Stories: 1.0
Taxes: $3,417
Year Built: 1993
Amenities
Beamed Ceilings
Breakfast Bar
Ceiling Fan(s)
Separate/Formal Dining Room
Dual Sinks
High Ceilings
Main Level Primary
Shower Only
Separate Shower
Courtyard
Private Entrance
Private Yard
Feature Descriptions
Appliances: Dishwasher, Free-Standing Gas Range, Refrigerator
Exterior: Stucco
Fencing: Full, Gate, Wall
Flooring: Carpet, Tile, Vinyl
Formal Dining: Yes
Laundry: Washer Hookup, Electric Dryer Hookup, Gas Dryer Hookup
Lot: Corner Lot, Cul-De-Sac, Lawn, Few Trees
Parcel#: 1009038130378000000
Parking: Attached, Detached, Garage, RV Access/Parking
Parking Notes: Attached, Detached, Garage, RV Access/Parking
Patio/Porch: Covered, Patio
Security: Security Gate, Window Bars
Sewer: Public Sewer
Utilities: Cable Available, Electricity Connected, Phone Available, Sewer Connected, Water Connected
Water: Public
Listed By / Shown By
Listed By
Agency Name: Coldwell Banker Legacy

Shown By
Agent Name: Maryann Harvey
Agent Phone: (505) 452-7133
Estimate Your Payment
Estimated Payment
$ 1,845.43 per month $1,379.85 Principal & Interest $284.75 Property Tax $180.83 Homeowner's InsuranceChange Payment Information

Privacy Policy / DMCA Notice / ADA Accessibility


This site is hosted, designed and copyright
© 1994 - 2026 by
Delta Media Group, Inc. -- Patent Pending --
201 Sichler Road Sw | MLS# 1108877
This single family home located at 201 Sichler Road Sw, Los Lunas, NM 87031 is currently listed for sale by Coldwell Banker Legacy, with an asking price of $620,000. This property was built in 1993 and has 4 bedrooms and 3 full baths with 2326 sq. ft. Sichler Road Sw is located in the Land Of Richard Jenne subdivision. Search Land Of Richard Jenne real estate on mharvey.cblegacy.com today.